
BEDS4
BATHS2 full
SQUARE FEET1,697
MLS#1113790
STATUSActive
PROPERTY TYPEResidential - Single Family
SUBDIVISIONLomas Encantadas Unit 1-G Phase 2
Property Description
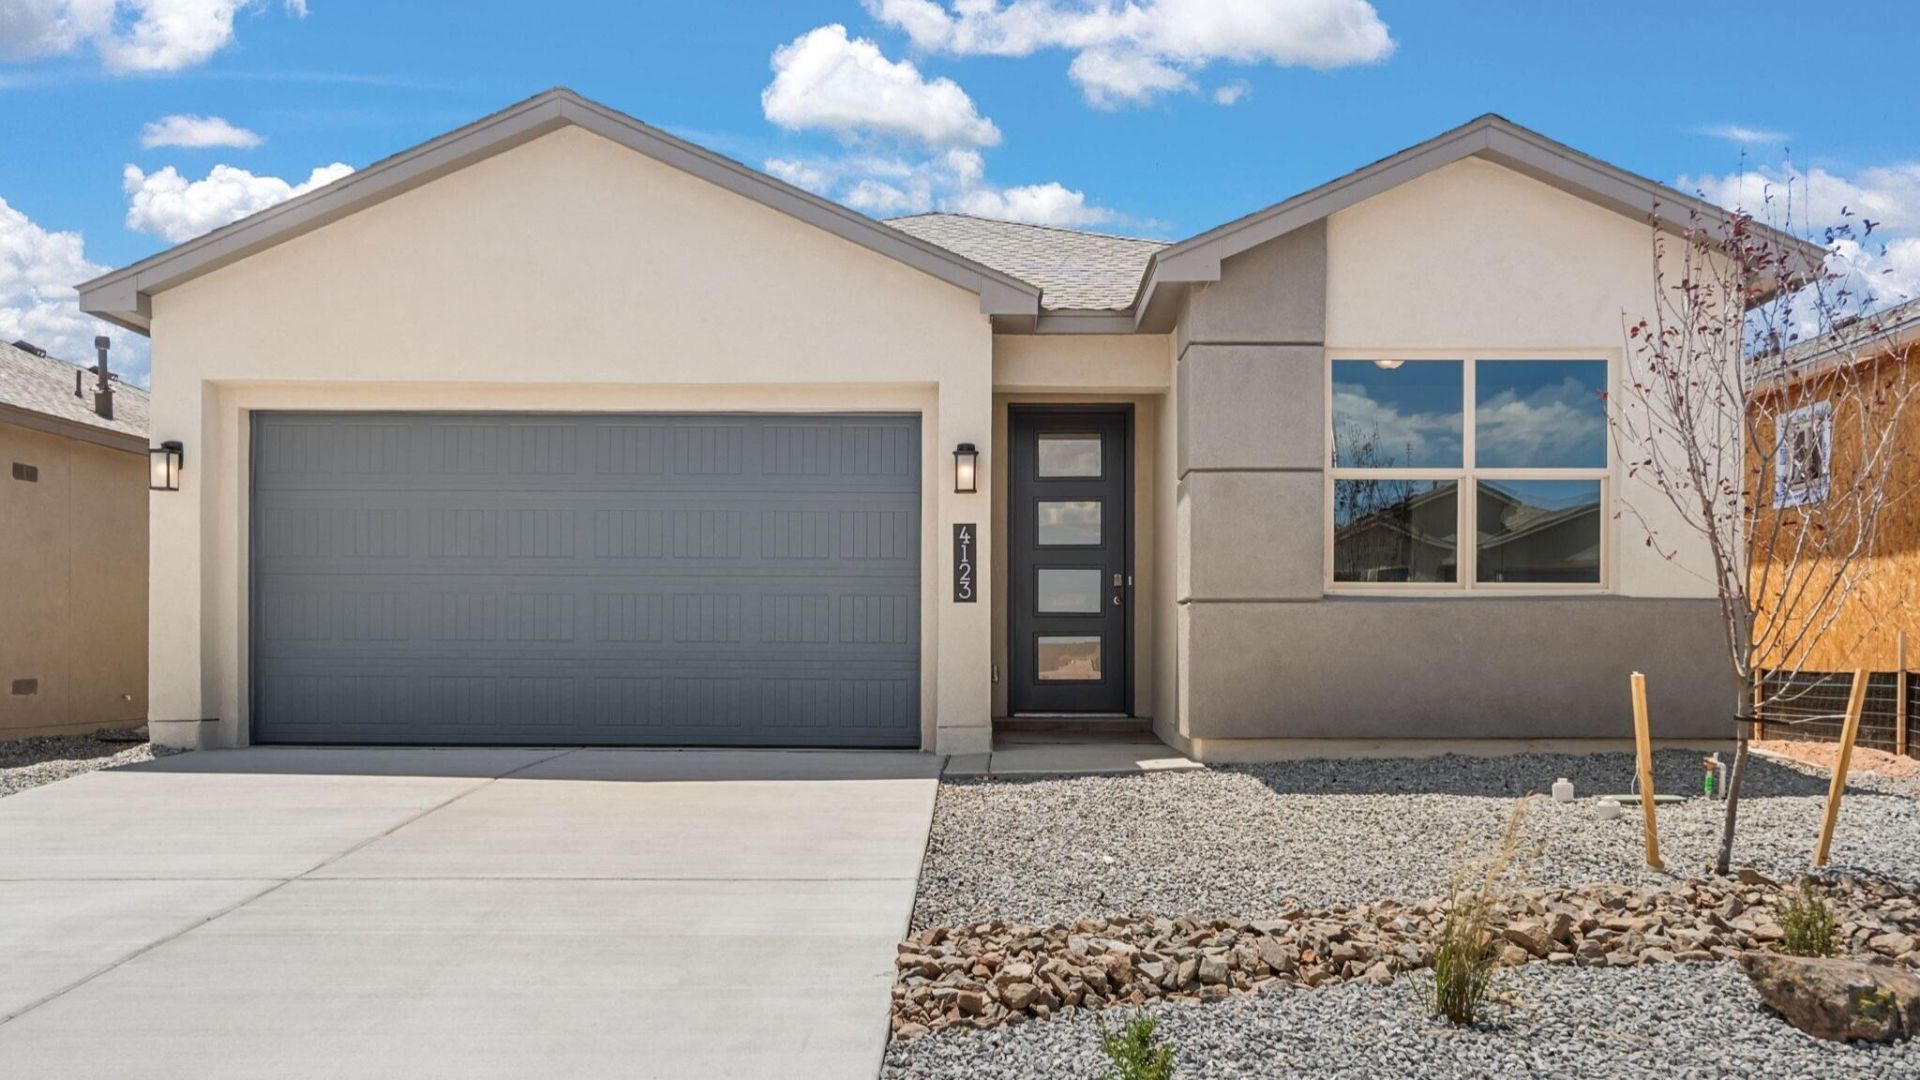
Welcome to this beautiful new-construction home in the desirable Lomas Encantadas community of Rio Rancho! Offering approximately 1,697 square feet of thoughtfully designed living space, this Shenandoah floor plan features 4 bedrooms, 2 full bathrooms, and an attached 2-car garage. The open-concept layout creates a welcoming atmosphere, with a spacious living area that flows into the kitchen and dining space. The kitchen features a large island and pantry, while the private primary suite offers a walk-in closet and comfortable retreat. Additional highlights include generously sized bedrooms, a covered patio, and a landscaped yard. Located in the growing Lomas Encantadas area of northern Rio Rancho, residents can enjoy neighborhood parks, and walking paths. Conveniently situated near Enchanted Hills shopping, grocery stores, restaurants, entertainment, and nearby schools, with access to NM-528 and US-550 for commuting throughout the Albuquerque metro area. Enjoy the comfort of a brand-new home while being close to everyday conveniences!
Property Features
Property Type: Residential - Single Family
Cooling: Refrigerated
Garage: 2 car attached
Heating: Central, Forced Air, Natural Gas
Lot Size: 0.15 Acres
Roof Type: Shingle
Stories: 1.0
Taxes: $89
Year Built: 2026
Amenities
Main Level Primary
Private Yard
Feature Descriptions
Accessibility: None
Appliances: Dishwasher, Free-Standing Gas Range, Disposal, Microwave
Exterior: Frame, Synthetic Stucco
Fencing: Wall
Flooring: Carpet, Tile
HOA Fee: 117/ Quarterly
Laundry: Electric Dryer Hookup
Parcel#: 1016074509193
Parking: Attached, Garage
Parking Notes: Attached, Garage
Patio/Porch: Covered, Patio
Sewer: Public Sewer
Utilities: Cable Available, Electricity Connected, Sewer Connected, Underground Utilities, Water Connected
Water: Public
Window: Double Pane Windows, Insulated Windows
Listed By / Shown By
Listed By
Agency Name: D.R. Horton, Inc.
Agency Phone: (505) 975-0567
Shown By
Agent Name: Dave Guthrie
Agent Phone: (505) 453-4048
Agency Title: Coldwell Banker Legacy

Estimate Your Payment
Estimated Payment
$ 1,014.28 per month $890.20 Principal & Interest $7.42 Property Tax $116.66 Homeowner's InsuranceChange Payment Information
Privacy Policy / DMCA Notice / ADA Accessibility


This site is hosted, designed and copyright
© 1994 - 2026 by
Delta Media Group, Inc. -- Patent Pending --
4195 N Silver Springs Drive Ne | MLS# 1113790
This single family home located at 4195 N Silver Springs Drive Ne, Rio Rancho, NM 87144 is currently listed for sale with an asking price of $399,990. This property was built in 2026 and has 4 bedrooms and 2 full baths with 1697 sq. ft. N Silver Springs Drive Ne is located in the Lomas Encantadas Unit 1-G Phase 2 subdivision. Search Lomas Encantadas Unit 1-G Phase 2 real estate on dguthrie.cblegacy.com today.