
BEDS4
BATHS2 full 1 partial
SQUARE FEET2,610
MLS#1113668
STATUSActive
PROPERTY TYPEResidential - Single Family
SUBDIVISIONThe Vineyard
Property Description
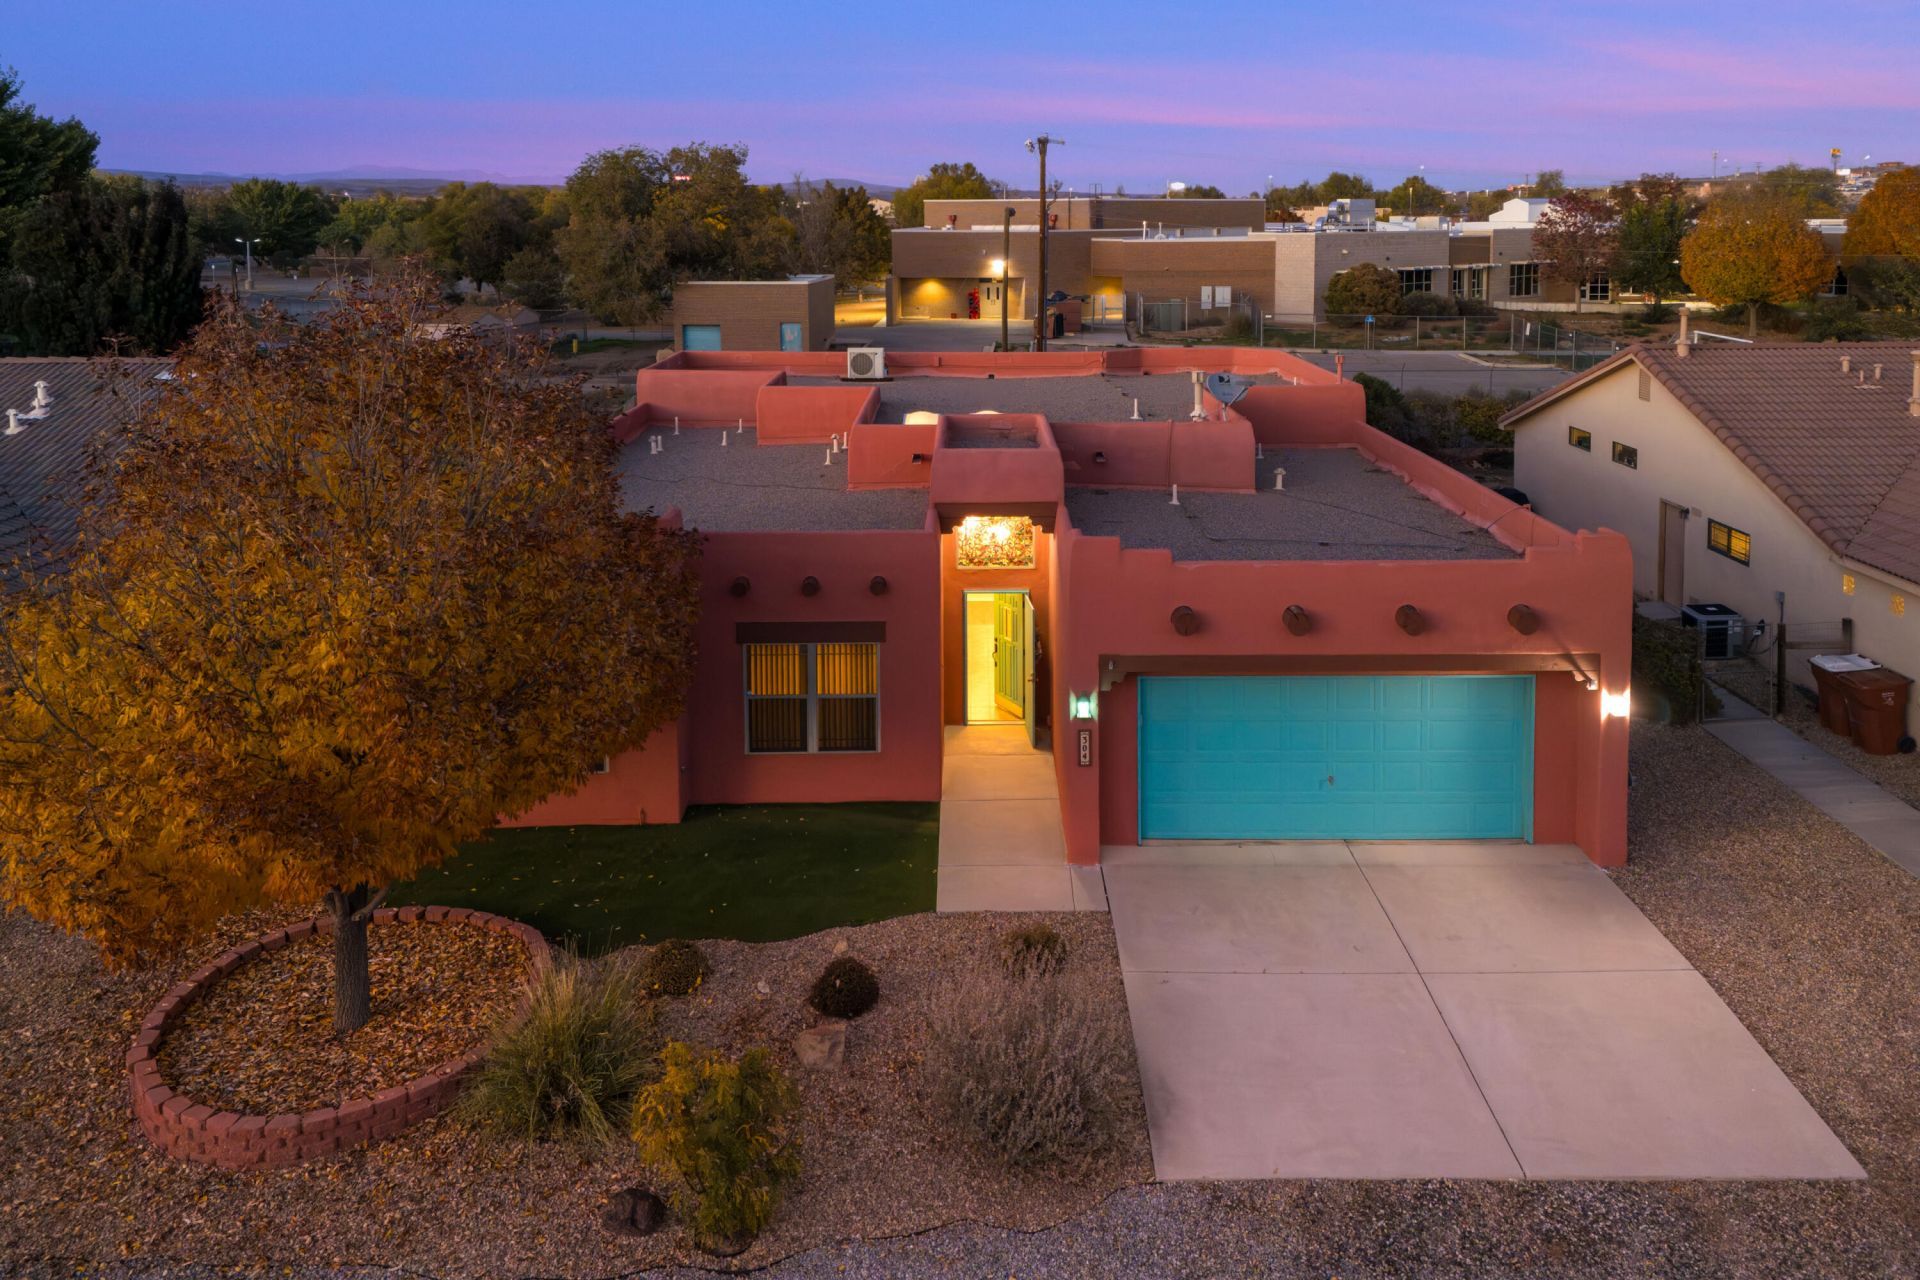
Located in the Vineyards Subdivision One Owner. Impeccably Executed Floor Plan 4 Bedrooms, 3 Bathrooms, 2 Living Rooms, Kitchen w/Custom Cabinetry, Pantry, Skylights, Water Softener & Alarm System, Sunroom, 2025 Upgraded A/C-HVAC.. Primary Suite is Spacious, Dual Sinks, Shower/Bath Tub & Generous Walk-In Closet. Exceptional Private Outdoor Area, for Relaxation, Entertaining, Fully Landscaped w/Orbit Drip System Front/Back, Bonus 3 Car Garage w/Sink-Shelving, Shed provides ample Storage, Rain Barrels & No HOA.Minutes to 550, 528, I-25 & Rail-Runner Station.
Property Features
Property Type: Residential - Single Family
Cooling: Refrigerated
Garage: 3 car attached
Heating: Ductless, Forced Air
Home Style: Pueblo
Lot Size: 0.20 Acres
Roof Type: Flat, Tar/Gravel
Stories: 1.0
Taxes: $2,285
Year Built: 2007
Amenities
Breakfast Bar
Breakfast Area
Ceiling Fan(s)
Dual Sinks
Entrance Foyer
Garden Tub/Roman Tub
High Ceilings
High Speed Internet
Home Office
Kitchen Island
Multiple Living Areas
Main Level Primary
Skylights
Walk-In Closet(s)
Patio
Irrigation Sprinklers
Feature Descriptions
Appliances: Built-In Electric Range, Dishwasher, Microwave, Refrigerator, Water Softener Owned
Exterior: Frame, Stucco
Flooring: Carpet, Tile
Laundry: Electric Dryer Hookup
Lot: Landscaped, Planned Unit Development, Sprinklers Automatic
Parcel#: 1020073162287
Parking: Attached, Finished Garage, Garage, Garage Door Opener, Oversized
Parking Notes: Attached, Finished Garage, Garage, Garage Door Opener
Patio/Porch: Patio
Security: yes
Security: Security System, Smoke Detector(s)
Sewer: Public Sewer
Utilities: Electricity Connected, Natural Gas Connected, Phone Connected, Sewer Connected, Water Connected
Water: Public
Window: Double Pane Windows, Insulated Windows, Skylight(s)
Listed By / Shown By
Listed By
Agency Name: Schear Realty
Agency Phone: (505) 577-1401
Shown By
Agent Name: Dave Guthrie
Agent Phone: (505) 453-4048
Agency Title: Coldwell Banker Legacy

Estimate Your Payment
Estimated Payment
$ 1,354.64 per month $1,029.32 Principal & Interest $190.42 Property Tax $134.90 Homeowner's InsuranceChange Payment Information
Privacy Policy / DMCA Notice / ADA Accessibility


This site is hosted, designed and copyright
© 1994 - 2026 by
Delta Media Group, Inc. -- Patent Pending --
304 Riesling Road | MLS# 1113668
This single family home located at 304 Riesling Road , Bernalillo, NM 87004 is currently listed for sale with an asking price of $462,500. This property was built in 2007 and has 4 bedrooms and 2 full and 1 partial baths with 2610 sq. ft. Riesling Road is located in the The Vineyard subdivision. Search The Vineyard real estate on dguthrie.cblegacy.com today.